


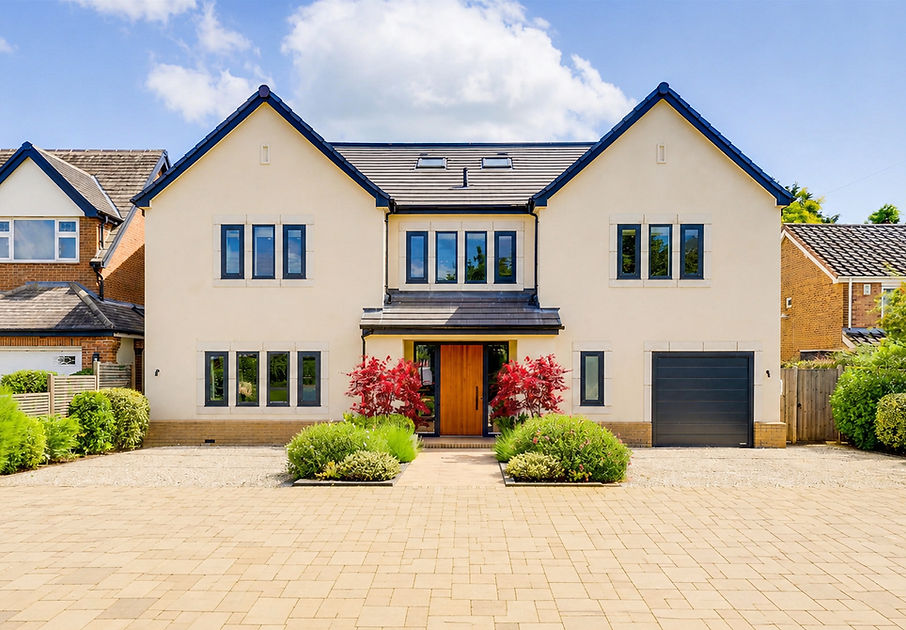
MO Architects were appointed to design a contemporary self build home in Edwalton, Nottingham - a replacement dwelling on an established residential plot within Rushcliffe Borough Council's jurisdiction. The project involved the demolition of the existing dwelling and its replacement with a bespoke six-bedroom family home designed as a forever home for the client.
The new house includes a swimming pool and significantly improved living accommodation across a generous floor plan. The key design challenge was managing the increase in mass and volume on the site. Rushcliffe Borough Council places strong emphasis on the relationship between new development and neighbouring properties, requiring careful consideration of building heights, massing and the impact on adjoining buildings.
The retained garden size also placed constraints on the overall footprint, requiring the design to achieve the client's brief within a considered and well-proportioned built form.
Project Details
-
Location: Edwalton, Nottingham
-
Local Authority: Rushcliffe Borough Council
-
Project Type: New Build Home/Self Build Home
-
Property Type: Detached House
-
Size: 350 sq.m
-
Accommodation: 6 bedrooms, swimming pool, home office
-
Services: Planning, Building Regulations, Tender and Construction Management
-
Status: Completed
-
Build Value: £800,000
Client Testimonial
"Iain was immense on this project. He led us from the beginning through the planning and design process with ease, understanding the site and our needs immediately and produced a home we absolutely love"
Private Client, Edwalton
Planning Strategy & Site Constraints
Replacing an existing dwelling with a significantly larger home presents particular planning challenges. Rushcliffe Borough Council places strong emphasis on design quality and the relationship between new development and neighbouring properties, requiring careful consideration of massing, building heights and residential amenity.
Key considerations on this project included the increase in volume and mass compared to the existing dwelling, building heights relative to neighbouring properties, the impact on adjoining buildings and the retained garden size and site coverage.
MO Architects developed the planning strategy from the outset, shaping the design around these constraints to produce a proposal that justified the increase in scale through careful massing and considered proportions. A garden room was incorporated as a permitted development structure, streamlining delivery of the overall scheme.
The project also required careful consideration of Community Infrastructure Levy (CIL) liability - MO Architects provided early guidance on CIL obligations, which can significantly affect project viability and programme on replacement dwelling projects.
Balancing Design Quality and Site Value
A central aspect of the project was delivering a home that met the client's brief in full a bespoke six-bedroom forever home in Edwalton, Nottingham, designed to support modern family life for the long term.
The planning-led approach adopted by MO Architects from the outset allowed the project to:
-
Justify the increase in mass and volume through careful design and considered proportions
-
Navigate Rushcliffe Borough Council planning policy effectively from day one
-
Incorporate permitted development elements to streamline delivery
-
Manage Community Infrastructure Levy obligations with clarity and confidence
-
Deliver a home that responds to the street while opening fully to the garden and outdoor spaces
The result is a contemporary family home in Edwalton that transforms the site without compromising its residential context — a home that works as well for everyday family living as it does for entertaining, with a swimming pool, outdoor jacuzzi and thoughtfully designed garden completing the scheme.
Architects in Rushcliffe & Nottinghamshire
We regularly work across Rushcliffe, including West Bridgford, Ruddington and Edwalton along with surrounding villages and Nottingham, delivering planning-led residential projects in both sensitive rural settings and more complex development sites.
Whether the aim is a bespoke new home, a garden dwelling or a self-build or multi-plot scheme, early planning advice and a clear design strategy are critical to success.
Start Your Project
If you are considering a new build home or development opportunity in Edwalton, West Bridgford or the surrounding area, we can advise on planning strategy, feasibility and design from the outset.
If you are considering a new build or development opportunity in Nottinghamshire or Lincolnshire, early planning advice can significantly improve your chances of success.
Outcome
The completed project delivers a six-bedroom contemporary family home in Edwalton that fully realises the client's ambition for a forever home — spacious, flexible and designed to work beautifully for modern family life.
Planning permission was secured from Rushcliffe Borough Council for the replacement dwelling, with the increase in mass and volume justified through the careful design approach and considered response to the surrounding residential context.
The finished home balances a traditional street presence with a confident contemporary rear elevation, creating a house that sits comfortably within Edwalton's established residential character while delivering the generous, light-filled spaces the client wanted.

Self Build Contemporary Home in Edwalton, Nottingham
Project Overview
Design Approach
The design takes a dual approach - a traditional front elevation that respects the character of the surrounding Edwalton streetscape, with a contemporary rear that opens fully to the garden and maximises light and outlook. The material palette reinforces this contrast. Brick with a traditional character addresses the street, while render and cement board cladding to the rear creates a clean contemporary aesthetic that connects the living spaces to the outdoor environment.
Internally the house is organised around generous open plan family living at ground floor level, with large areas of glazing creating a strong visual and physical connection between the kitchen, dining and living areas and the rear garden. A dedicated movie room and home office provide flexible accommodation suited to modern family life.
The garden was designed as an integral part of the project, with a swimming pool featuring generous glazing and an outdoor jacuzzi creating a complete outdoor living environment.
Key design principles included:
-
Traditional front elevation responding to the Edwalton streetscape
-
Contemporary rear with large glazing and strong garden connection
-
Open plan living designed around modern family life
-
Dedicated movie room and home office
-
Swimming pool with glazing and outdoor jacuzzi
-
Material palette balancing traditional and contemporary character
-
Carefully considered massing responding to Rushcliffe planning policy