

Architects in Nottingham
Planning-Led Architectural Design
MO Architects are residential architects based in Nottingham, established in 2008 with over 350 projects delivered across the city and county. We specialise in house extensions, renovations and bespoke new homes, taking a planning-led approach that helps homeowners move from first ideas through to planning permission and construction.
We regularly work across Nottingham's residential neighbourhoods including West Bridgford, Wollaton, Beeston, Mapperley, Arnold, Sherwood and the wider Nottinghamshire area. Whether your home is a Victorian terrace, an Edwardian semi or a post-war family house, our designs respond carefully to the character of the existing building, the street and the local planning context.
If you are planning a house extension, renovation or new build home in Nottingham, MO Architects can help shape a proposal that is realistic in planning terms and well considered in design. Contact us to discuss your project — we offer a free 15-minute call to talk through your ideas and next steps.
Client Testimonial
“Iain at MO Architects provided a smooth and professional service for our two-storey extension in Wollaton. Iain gave clear advice throughout and helped us create a design that transformed our home. We would happily recommend MO Architects for extensions to homes.” Private Client, Wollaton
Featured Residential Projects
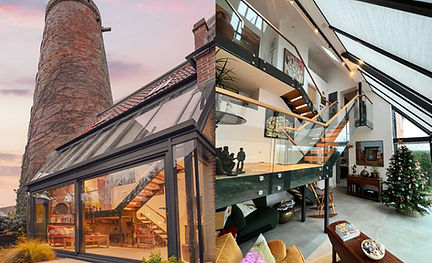
Listed Windmill Extension and Granny Annexe Conversion in Eakring, near Southwell
A heritage-led design for contemporary extensions to a listed windmill in Eakring Conservation Area, including the conversion of an existing double garage and store to form a granny annexe.
New Build Home in Harby, near Newark, Nottinghamshire
A contemporary four-bedroom rural home delivered through a planning-led design strategy on a former agricultural/storage site in Harby, Nottinghamshire.
Contemporary Extension in West Bridgford
A planning-led contemporary house extension and remodelling project in West Bridgford, designed to improve light, layout and family living while responding carefully to local residential context.


Residential Architects in Nottingham
We work with homeowners across Nottingham on a broad range of residential projects, from modest internal remodelling to larger extensions and bespoke new homes.
Our aim is to create homes that feel better connected, more practical and more enjoyable to live in, while responding carefully to the character of the building and its setting.
Residential projects in Nottingham often require careful consideration of:
-
the character of the surrounding neighbourhood
-
the scale and proportion of neighbouring properties
-
planning policy within Nottingham City
-
conservation areas and heritage constraints
-
daylight, privacy and the relationship between home and garden
Our role is to balance these factors with the client’s brief, creating proposals that improve the way a home works while sitting comfortably within their context.
Nottingham contains a number of conservation areas and established residential neighbourhoods, which can affect how extensions and alterations are designed. When preparing proposals in Nottingham, we carefully consider:
-
the architectural character of the surrounding street
-
the scale and massing of proposed extensions
-
the relationship to neighbouring properties
-
local planning policy requirements
-
heritage and conservation constraints where relevant
A well-considered proposal that addresses these issues from the outset is far more likely to progress smoothly through planning.
At MO Architects, we believe residential architecture should improve everyday living. Each project begins with a clear understanding of the client’s aspirations, the site, the existing building and the relevant planning considerations.
Our design process focuses on creating spaces that are:
-
carefully proportioned
-
filled with natural light
-
connected logically
-
practical to use every day
-
designed to remain functional over time
From this basis, we develop proposals that balance creativity with practicality, resulting in homes that are thoughtful, buildable and suited to modern living.
Planning Permission Checker for Nottingham Homeowners
MO Architects planning permission checker helps homeowners take the first step in understanding whether a project may need formal consent.
Whether you are considering a rear extension, side extension, loft conversion or wider remodelling project, our tool provides a useful starting point before progressing to detailed design.
MO Architects provides residential architects services in Nottingham for homeowners looking to improve, extend or replace their homes. Our work is shaped by good design, clear advice and a practical understanding of the planning process.
House Extensions in Nottingham
House extensions are one of the most common residential projects we undertake in Nottingham. Whether the aim is to enlarge a kitchen, create better family living space, add a new bedroom or improve the connection to the garden, a well-designed extension can transform the way a home functions.
We work on rear extensions, side extensions, two-storey extensions and wider remodelling projects, developing proposals that feel generous, well proportioned and appropriate to the existing house. Our focus is not simply on adding floor area, but on creating homes that work better, bring in more light and support modern family life.
Find out more about our house extension services in Nottingham.
Home Renovations and Remodelling
Many Nottingham homes benefit from internal reconfiguration as much as they do from physical extension. Through careful design, it is often possible to improve circulation, open up living spaces, increase natural light and make better use of existing floor area.
Renovation and remodelling projects can significantly improve how a home works while respecting the character of the original building. We help clients look beyond the obvious and identify opportunities to improve layout, flow and day-to-day usability.
New Build Houses
Where opportunities arise for new homes or replacement dwellings, we design bespoke houses that respond carefully to the site, planning context and surrounding built form. Our approach combines architectural quality, practicality and long-term durability, with proposals shaped around the specific requirements of the client and the characteristics of the plot.
Homeowners choose MO Architects because we combine thoughtful residential design with clear, practical planning advice from the outset. Our work is shaped by a planning-led approach, helping clients develop proposals that are well considered in design terms and realistic in planning terms.
We provide:
-
planning-led residential architectural design
-
clear advice at the earliest stage of the project
-
experience across more than 350 architectural projects
-
strong understanding of local planning context
-
well-considered design shaped around real day-to-day living
Whether the project is a house extension, renovation or bespoke new home, our aim is to help clients move forward with clarity, confidence and a realistic strategy for delivery.
Speak to an Architect About Your Nottingham Project
Planning a house extension, renovation or new home in Nottingham? MO Architects provides residential architectural design and planning advice for homeowners looking to create better, more carefully considered homes. Contact us to discuss your project and take the next step with clear, practical guidance.
We also work across the wider county — find out more about our architectural services in Nottinghamshire.