

Architects in Nottinghamshire
Planning-Led Residential Architectural Design
If you are looking for an architect in Nottinghamshire, choosing a practice with strong planning knowledge, design expertise and proven experience is essential.
MO Architects, with over 18 years experience, is a Nottinghamshire-based architectural firm specialising in residential architectural design, planning applications and home remodelling projects. With over 350 projects delivered, the practice has developed a strong reputation for planning-led design and technically robust architectural services across the county.
From house extensions and full property remodelling to replacement dwellings and new homes, MO Architects provides clear guidance throughout the architectural process — from initial feasibility through to construction.
Client Testimonial
“Iain at MO Architects provided a smooth and professional service for our two-storey extension in Mapperley. Iain gave clear advice throughout and helped us create a design that transformed our home. We would happily recommend MO Architects for extensions to homes.” Mr & Mrs K and Family, Mapperley
Featured Residential Projects
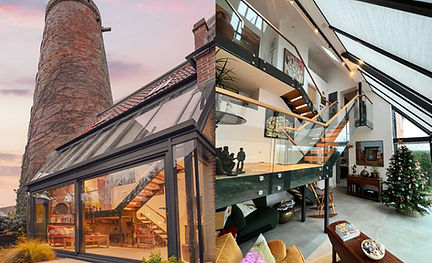
Listed Windmill Extension and Granny Annexe Conversion in Eakring, near Southwell
A heritage-led design for contemporary extensions to a listed windmill in Eakring Conservation Area, including the conversion of an existing double garage and store to form a granny annexe.
New Build Home in Harby, near Newark, Nottinghamshire
A contemporary four-bedroom rural home delivered through a planning-led design strategy on a former agricultural/storage site in Harby, Nottinghamshire.
Contemporary Extension in West Bridgford
A planning-led contemporary house extension and remodelling project in West Bridgford, designed to improve light, layout and family living while responding carefully to local residential context.


Residential architectural design in Nottingham and Nottinghamshire
Nottinghamshire offers a diverse architectural landscape, ranging from historic market towns and traditional villages to modern suburban developments.
Each location presents different design opportunities and planning considerations. A successful architectural project must respond carefully to its context while delivering functional, high-quality living spaces.
MO Architects works across Nottinghamshire designing residential projects including:
-
House extensions
-
Home remodelling and internal reconfiguration
-
Replacement dwellings
-
New build homes
-
Barn conversions
-
Listed building alterations
Every project begins with a detailed assessment of the property, its surroundings and the relevant planning policies.
This planning-led approach helps reduce risk and ensures proposals are aligned with local authority expectations from the outset.
House Extensions in Nottinghamshire
Many properties across Nottinghamshire offer excellent opportunities for extension and remodelling.
Typical projects include:
-
rear kitchen extensions
-
side extensions
-
loft conversions
-
open-plan living transformations
-
full internal remodelling
A well-designed extension should enhance the functionality of the home while respecting the original character of the property.
MO Architects focuses on creating spaces that provide:
-
improved natural light
-
better circulation and flow
-
strong connection to gardens
-
flexible family living areas
Good architecture is not simply about adding space — it is about improving how a home works for everyday living.
Planning Permission Checker for Nottinghamshire Homeowners
MO Architects planning permission checker helps homeowners take the first step in understanding whether a project may need formal consent.
Whether you are considering a rear extension, side extension, loft conversion or wider remodelling project, our tool provides a useful starting point before progressing to detailed design.
Start Your Project with an Architect in Nottinghamshire
If you are considering a house extension, renovation or new home in Nottinghamshire, early architectural advice can help unlock the full potential of your property.
Whether your project involves extending an existing home or designing a new dwelling, the right architectural strategy can transform both the functionality and value of your property.
Contact MO Architects to discuss your site or ideas. Call 0115 736 5350
Architectural Design Services Across Nottinghamshire
We work across Nottinghamshire's towns and villages. Our main areas include West Bridgford, Mapperley, Ruddington, Radcliffe on Trent, Burton Joyce, Mansfield, Newark, Beeston, Arnold and Southwell — as well as the wider county and surrounding areas.
We also regularly work across the smaller villages and rural areas of Nottinghamshire. If your project is outside these areas, get in touch — we're happy to discuss whether we can help.
Planning Applications in Nottinghamshire
Planning permission is often the most critical stage of any residential project.
MO Architects has extensive experience working with local planning authorities across Nottinghamshire including:
Each authority has its own planning policies, design expectations and interpretation of national guidance.
Understanding how these policies are applied in practice can significantly influence the success of a planning application.
MO Architects carefully considers key planning factors such as:
-
scale and massing
-
neighbour relationships
-
design character
-
daylight and outlook
-
impact on street scene
By addressing these considerations early in the design process, projects are better positioned for planning approval.
Why Clients Choose MO Architects
Choosing the right architect can make a significant difference to the outcome of a project.
Homeowners value clear advice, realistic expectations and professional guidance throughout the process.
MO Architects offers:
-
Nearly two decades of experience
-
Over 350 completed projects
-
Strong planning expertise
-
Clear and practical design solutions
-
Technically robust Building Regulations drawings
Clients benefit from a structured architectural process that provides clarity from the first consultation through to construction.
The MO Architects Approach
The architectural process typically includes:
-
Initial consultation and site appraisal
-
Feasibility and concept design
-
Planning application drawings
-
Planning submission and coordination
-
Technical design and Building Regulations drawings
-
Construction support
This structured approach ensures that projects progress efficiently while maintaining high design quality.