


Planning-Led Residential Architectural Services
Architects in Bourne
350+ Projects Delivered
18 Years Experience
Conservation Diploma
Looking for an architect in Bourne?
MO Architects are residential architects in Lincoln working in Bourne and across Lincolnshire, specialising in house extensions, renovations and new build homes.
Since 2008, we have delivered over 350 projects, helping homeowners improve their homes, add value and navigate the planning process with confidence. Our approach combines practical design with a strong understanding of planning policy and construction.
If you are searching for an architect near Bourne, we provide clear, straightforward advice from the outset.
Residential Architects in Bourne
Bourne is a well-established Lincolnshire market town, known for its mix of period properties, suburban housing and modern developments.
As architects working in Bourne, we regularly support homeowners looking to extend, remodel or improve their homes to better suit modern living.
Projects in the area often involve careful consideration of residential context, neighbouring properties, plot constraints and local planning policies set by South Kesteven District Council.
Our approach ensures every Bourne architectural project is well-designed, practical and appropriate to its surroundings.
Client Testimonial
“Iain took time to understand what we wanted and gave us practical, well-considered design advice. The finished extension feels like a natural part of the house and has given us the space we needed.”
J Bailey, Lincoln
Featured Residential Projects
A contemporary four-bedroom rural home delivered through a planning-led design strategy on a former agricultural/storage site in Harby, Nottinghamshire.
New Build Home in Harby, near Newark, Nottinghamshire
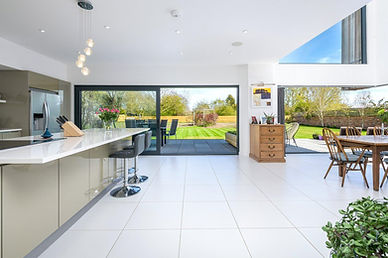
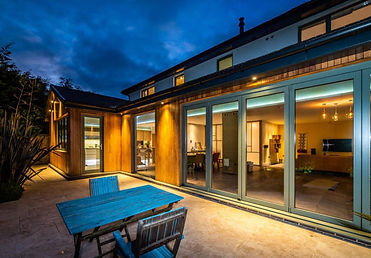
Contemporary Extension in West Bridgford
A planning-led contemporary house extension and remodelling project in West Bridgford, designed to improve light, layout and family living while responding carefully to local residential context.
How We Work
Clear advice from the first conversation to completion.
Understand
We discuss your property, objectives, budget and planning constraints.
01
02
Design
We develop the architectural concept and refine the proposal with you.
03
Planning
We prepare and manage the planning application, dealing with the local authority where required.
04
Technical Design
We develop the detailed drawings and information needed to build the project.
05
Build
We can support you through tender, contractor appointment and construction.
Architectural Services in Swinderby
As an experienced Bourne architect, we provide a full range of residential architectural services including house extensions, home renovations, new build homes, planning applications and building regulations drawings.
Whether you are planning a home extension in Bourne or a bespoke new build, we guide your project from concept through to approval.
Planning Permission in Bourne
Planning applications in Bourne are determined by South Kesteven District Council, where design quality, residential amenity and local context are important considerations.
As architects handling planning permission in Bourne, we assess your project at an early stage, develop proposals aligned with planning policy, prepare and submit applications and manage the process through to decision.
This planning-led approach helps reduce risk and improve approval outcomes.
Cost of Extensions and Architects in Bourne
Understanding costs early is essential when planning a project.
Typical budgets include:
House Extensions
Single-storey: £1,800 – £2,500 per m²
Two-storey: £2,000 – £2,800 per m²
Renovations
Internal alterations: £20,000 – £80,000+
Full refurbishments: £80,000 – £200,000+
New Build Homes
£2,200 – £3,500 per m²
Architect Fees
Every project is different, so rather than quote a generic fee here, we've built a fee estimator that gives you a realistic figure based on your specific project in under two minutes. Fees typically start from £950.
Why Choose MO Architects in Bourne
MO Architects provide a planning-led approach to residential design, helping you make informed decisions from the outset.
We focus on creating well-designed spaces that improve how you live while ensuring proposals are realistic, deliverable and aligned with planning policy.
Areas Near Bourne We Cover
Alongside working as architects in Bourne, we also undertake projects in Stamford, Market Deeping, Deeping St James, Spalding, Grantham and surrounding areas across Lincolnshire.
Speak to an Architect in Bourne
If you are planning a house extension, renovation or new build, speak to a trusted architect in Bourne today.
We will help you understand what is possible, what it will cost and how best to move forward.
Planning Permission Checker
Not sure where to start?
Use our Planning Permission Checker to get an initial understanding of what may be required for your project in Bourne.
Frequently Asked Questions – Architects in Bourne
Do I need planning permission for an extension in Bourne?
Some extensions fall under permitted development, but larger or more complex proposals will require planning approval.
How much does an architect cost in Bourne?
Costs vary depending on the size and type of project, so rather than quote a generic figure here, use our fee estimator for a realistic cost based on your specific project — it takes under two minutes.
How long does planning permission take in Bourne?
Most applications through South Kesteven District Council take around 8 weeks.
Do you work on both modern and traditional homes?
Yes, we work across a wide range of property types, tailoring each design to suit its context.